IV
Chelsea
Four-Story Eclectic Loft with Bold Design Elements
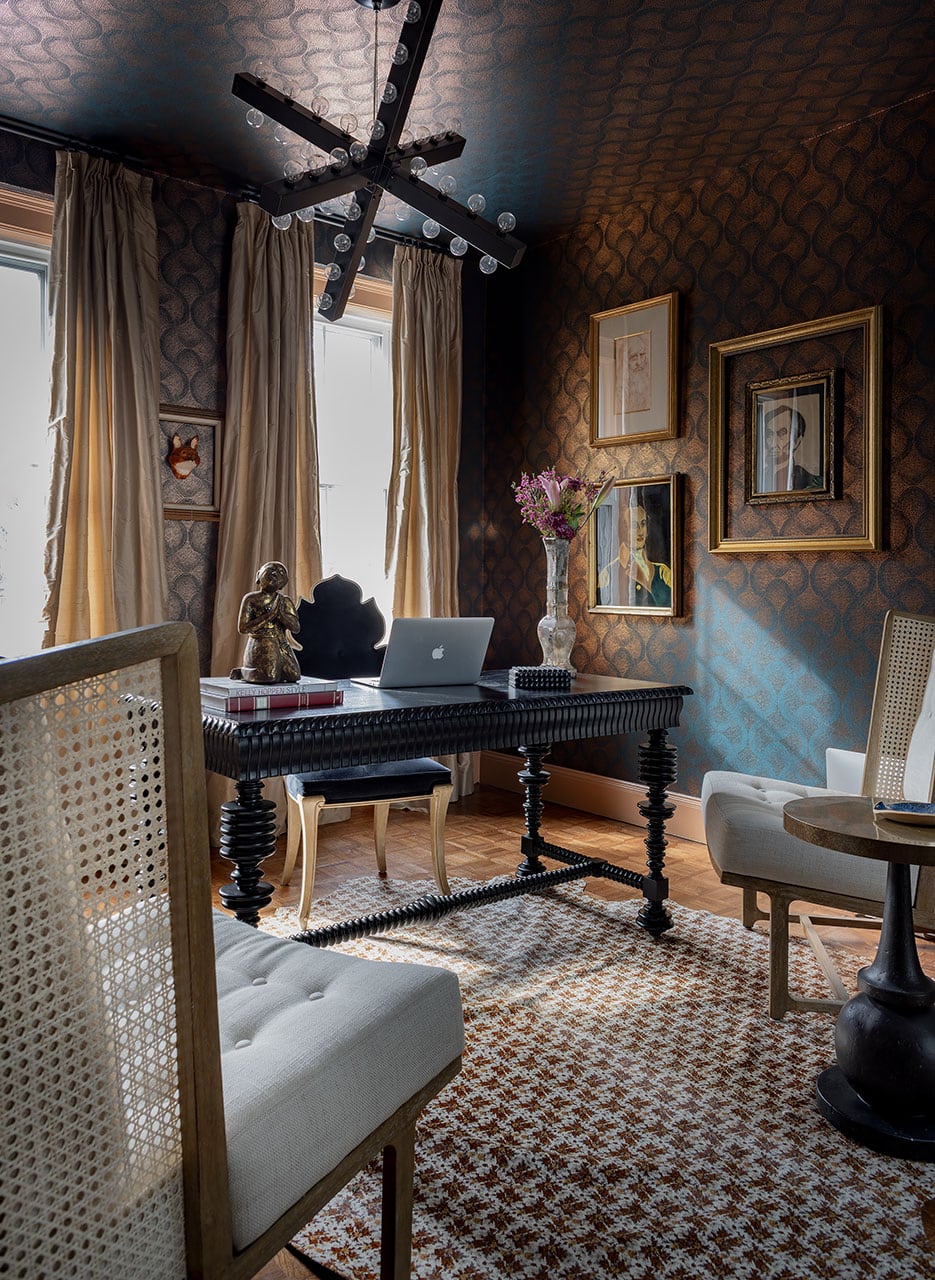
Our Chelsea project was a full renovation from the 4th floor to the main living floor. A fully renovated kitchen, softening the brick, a well designed lighting plan were some of the connecting factors in this project. Each room with exception of the main bedroom and bathrooms is viewed from all 4 floors so the thought of cohesion and coordination of materials was of the utmost importance. We achieved this moody, chic and fun space by creating a layout that made sense which involved bringing in new steps to the kitchen while moving the existing kitchen to create a dining space. We also created bespoke cabinetry for much needed storage.